Located in the historic capital of Himachal Pradesh, Hotel Ashiana Regency Shimla offers guests an authentic mountain retreat experience. The Tawn Box delivered comprehensive architectural and interior enhancements to elevate the property's guest comfort, circulation flow, and visual prestige while celebrating Shimla's timeless colonial and hill-station charm.
The design concept pays homage to Shimla's British colonial architectural heritage through classic gabled roof profiles, bay windows, and wood-paneled interiors, seamlessly updated with contemporary functional standards. The building massing steps along the steep mountain contour, creating tiered vantage points that frame panoramic views of the surrounding deodar forests and mountain ridges.
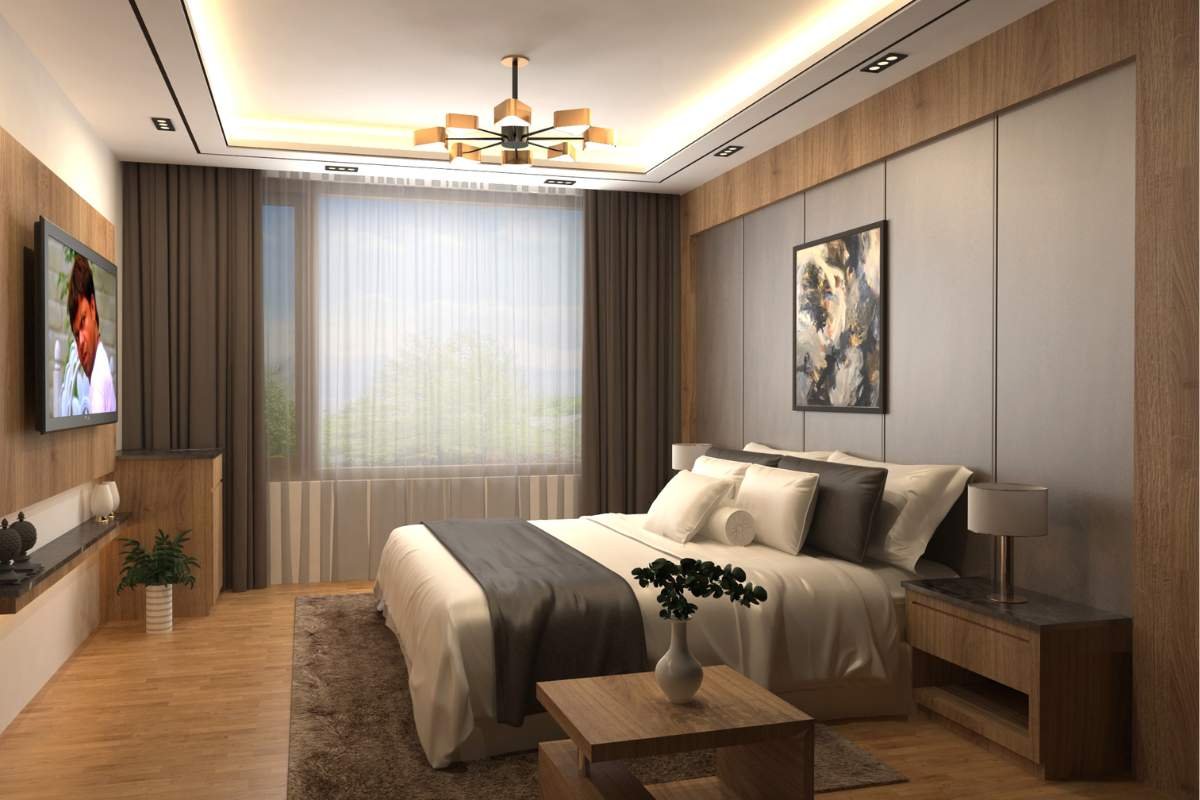

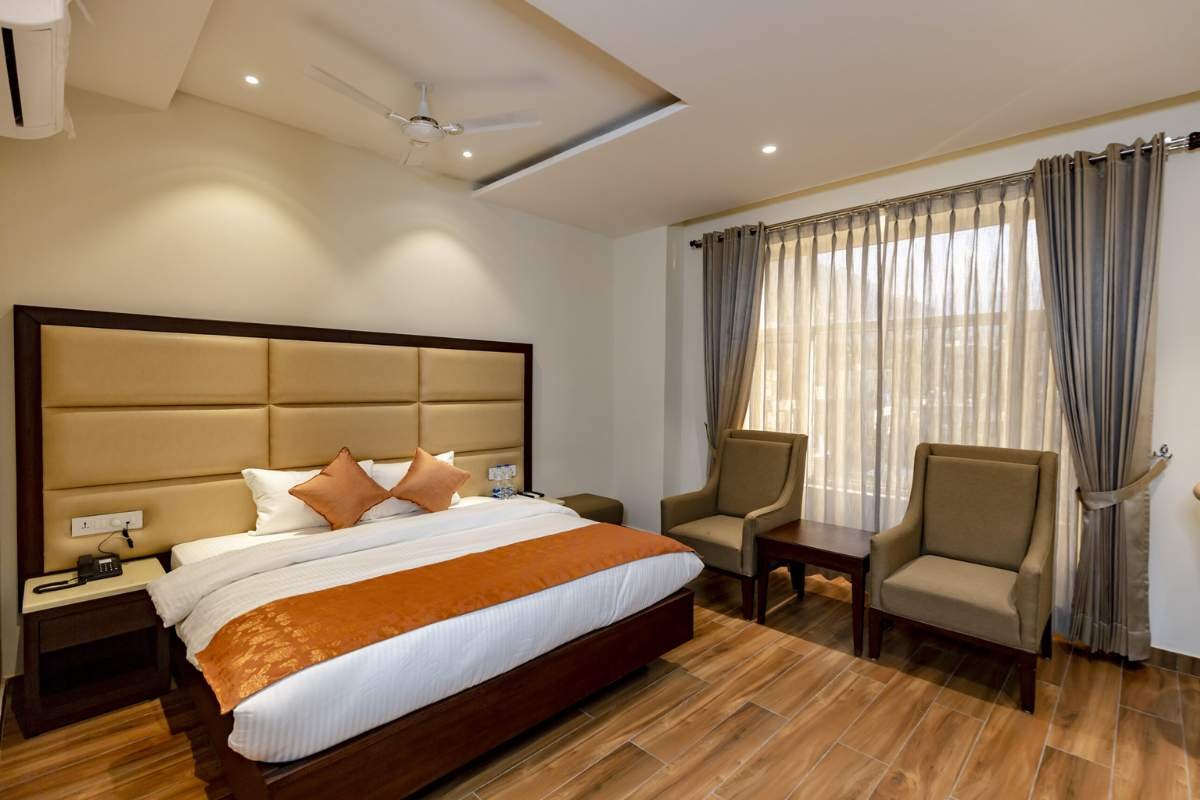

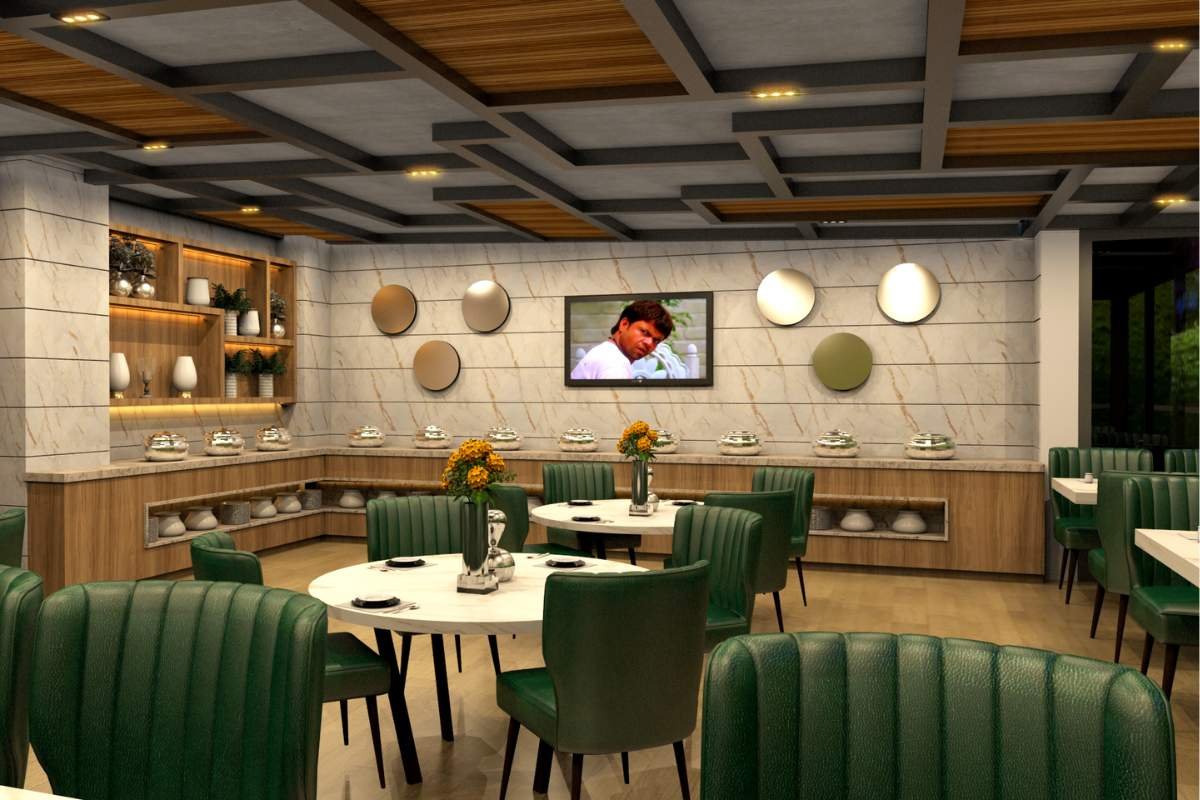
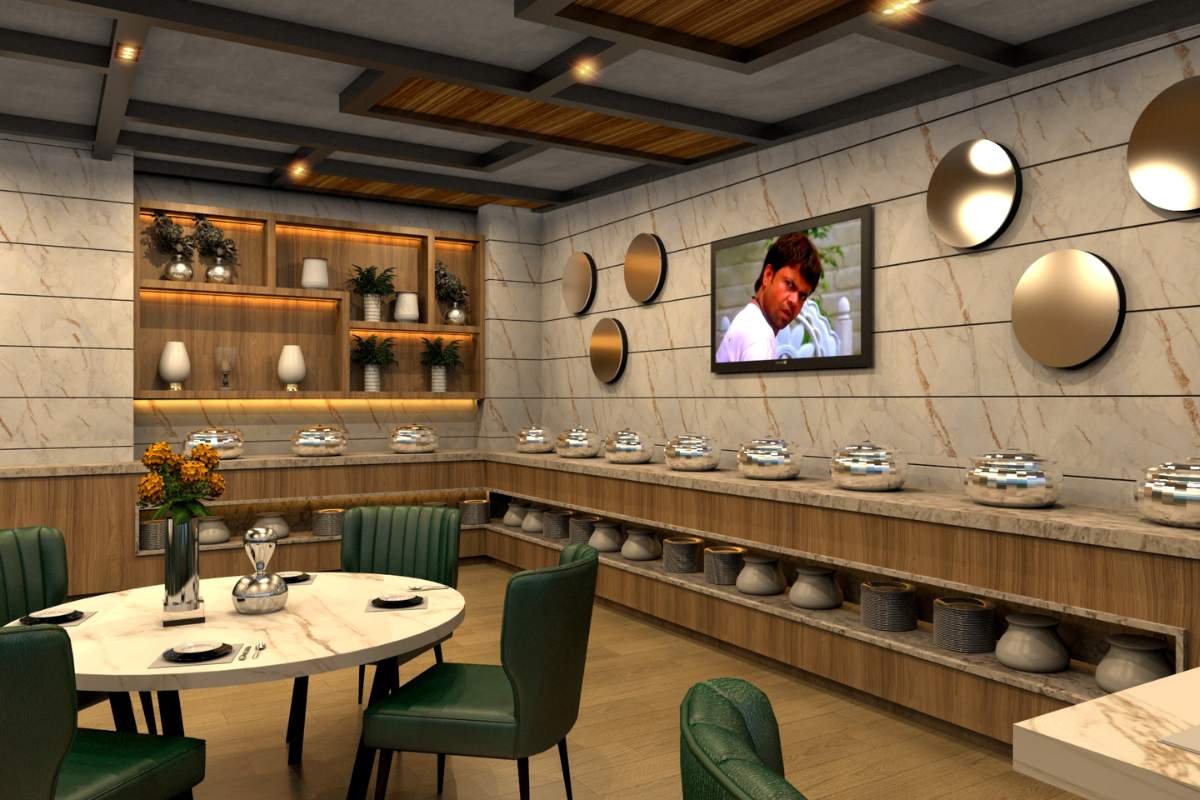
Inside, the hotel boasts a series of refined guest suites, an expansive multi-cuisine restaurant with floor-to-ceiling panoramic glass walls, and a welcoming lounge bar. The color scheme pairs deep forest greens, warm ochres, and natural wood tones with brass lighting accents. Acoustic insulation was systematically integrated into partition walls and ceilings to guarantee deep tranquility for all guests.
Shimla's freezing winter climate required robust engineering solutions. The Tawn Box implemented an energy-efficient heating distribution network, insulated plumbing lines to eliminate freezing risks, and high-performance weather-stripped fenestration. Moisture-resistant wall paneling and anti-fungal treatments preserve the aesthetic perfection of all interior surfaces across humid monsoon months.
The completed enhancement repositioned Hotel Ashiana Regency as one of Shimla's premier hospitality destinations. The project demonstrates The Tawn Box's specialized expertise in executing complex mountain hospitality projects where structural resilience and refined guest luxury are equally paramount.