Planned and designed by The Tawn Box, this prominent multi-story commercial complex in Rampur Bushahr, Himachal Pradesh, represents a vital civic and retail destination. Built along a prime commercial corridor, the structure combines modern retail functionality with regional mountain engineering to optimize commercial foot traffic and long-term tenant flexibility.
The commercial block was conceived with an imposing modern façade that establishes strong visual prominence while respecting Rampur's vibrant market context. Large structural glass show windows at the ground and lower levels maximize retail exposure for high-end storefronts. The upper levels feature clean horizontal bands with weather-resilient composite cladding designed to withstand mountain weather extremes.
The building layout is structured around wide, intuitive pedestrian walkways, high-speed elevator cores, and dedicated service stairs that ensure smooth customer flow across multiple retail floors. Floor plates were engineered with expansive column-to-column spans, allowing commercial tenants complete freedom to configure retail boutiques, corporate offices, or financial institutions without spatial constraints.

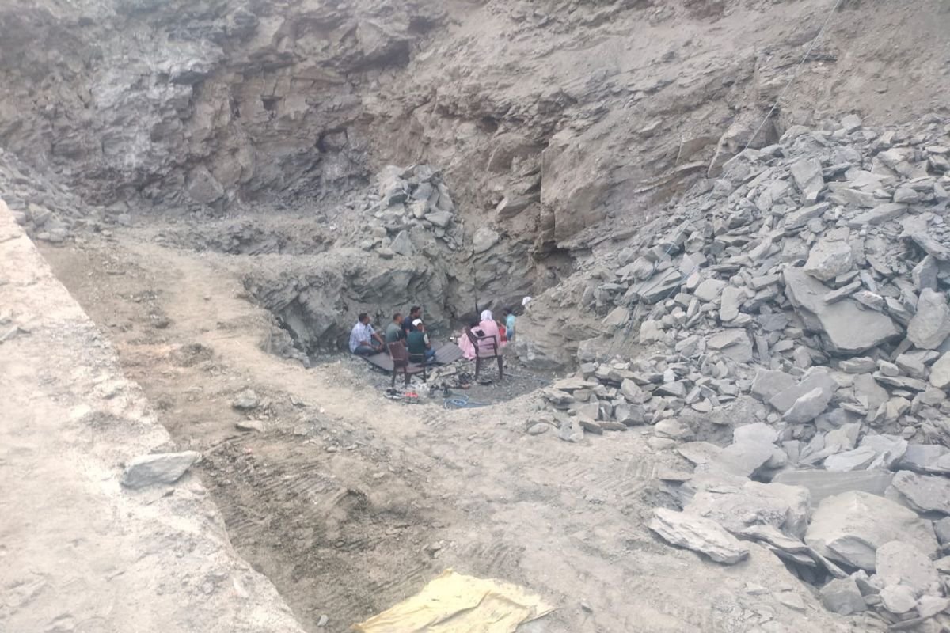
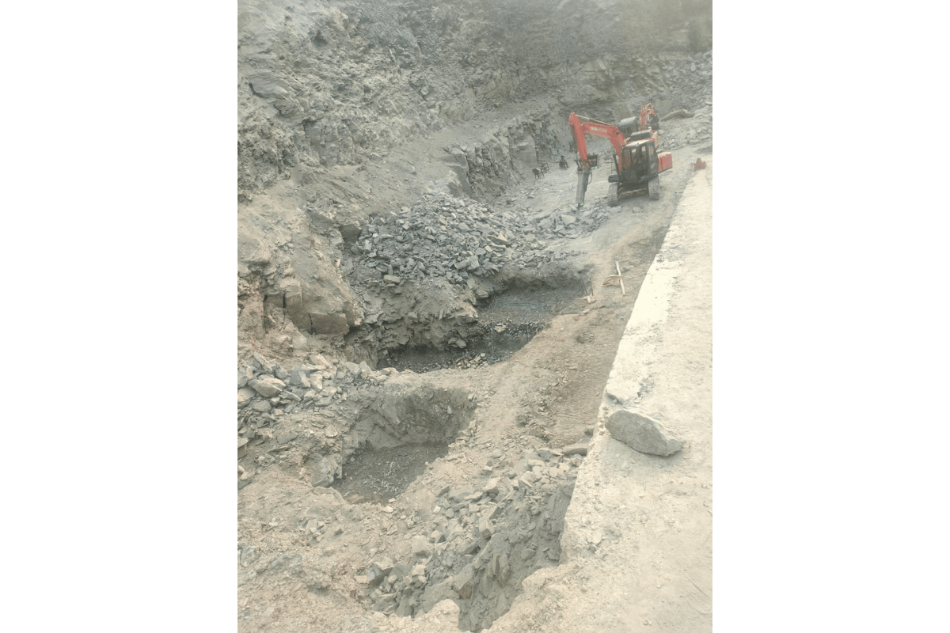
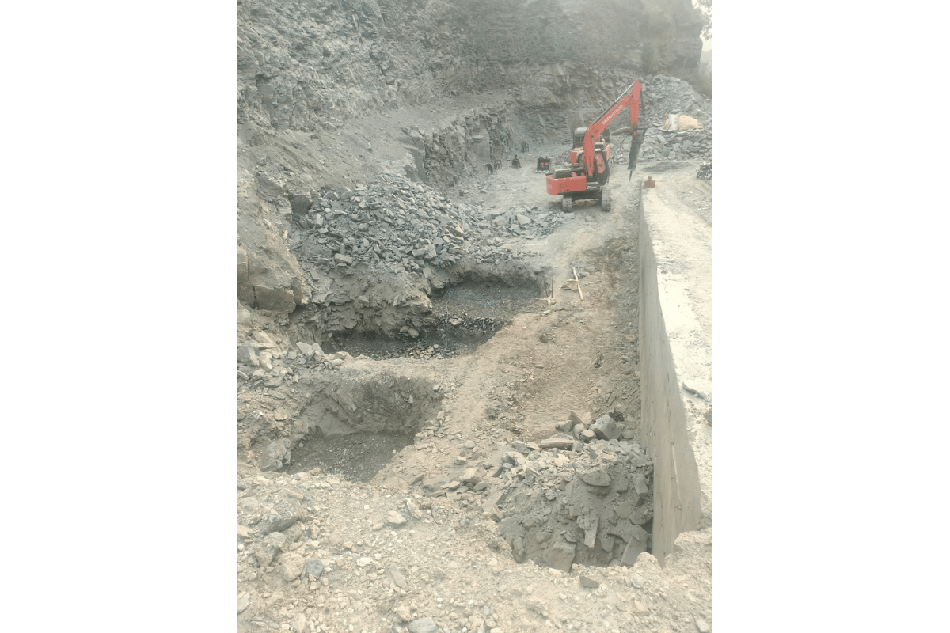
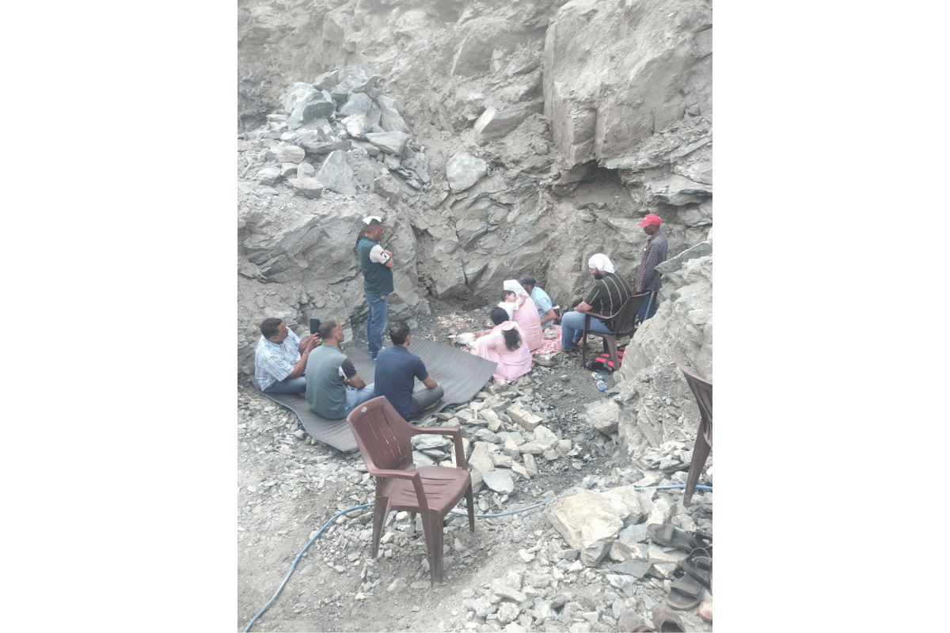
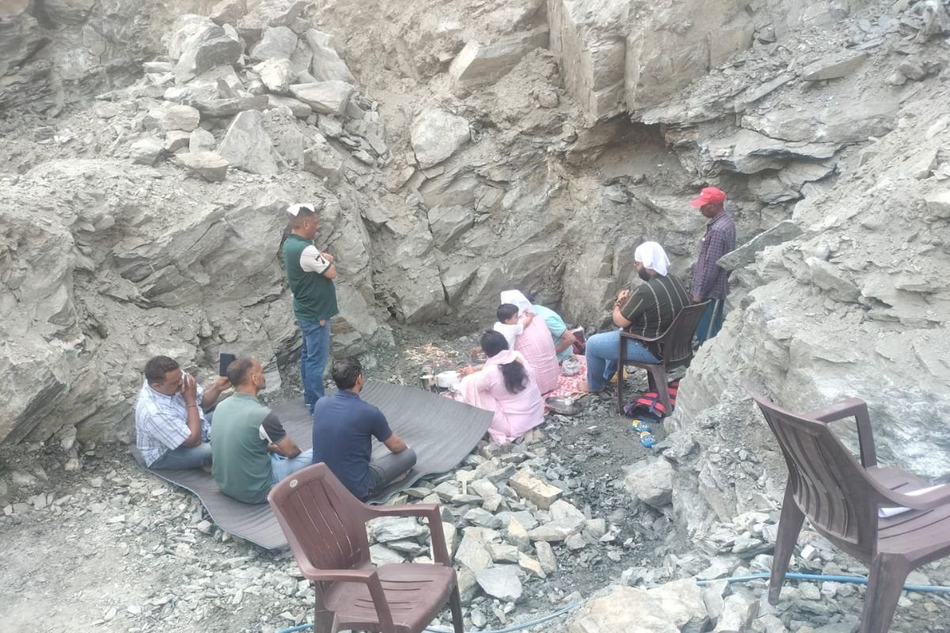
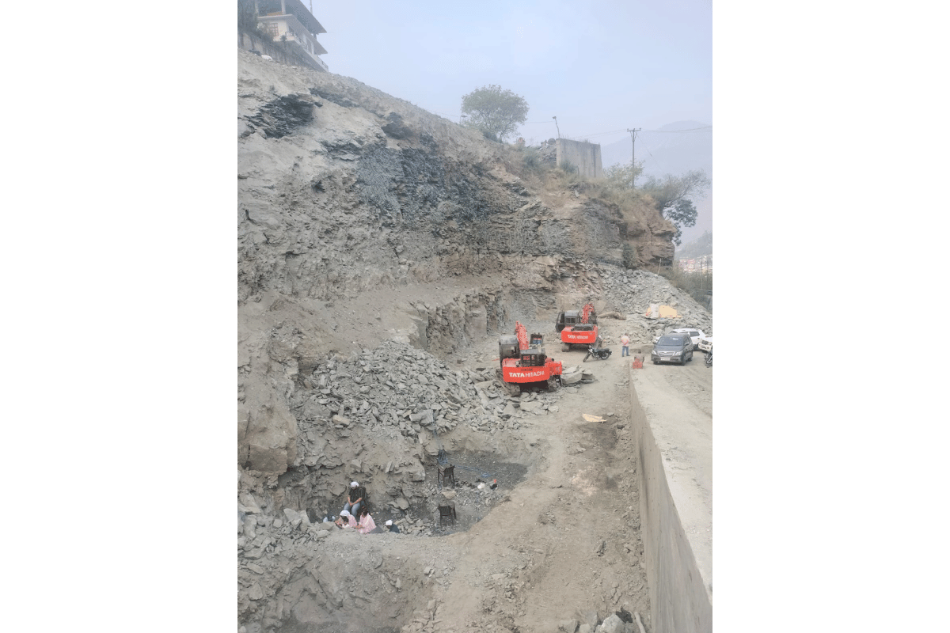
Constructed in a seismically active mountain zone, the complex features a robust reinforced concrete frame anchored by deep foundation footings. High-traffic vitrified floor tiles, durable powder-coated aluminium railings, centralized ventilation shafts, and integrated firefighting and emergency egress systems were delivered strictly compliant with modern commercial building codes.
The completed commercial block has achieved near-100% occupancy since commissioning, attracting prominent retail brands and corporate offices to Rampur Bushahr. The project stands as a benchmark for contemporary commercial architecture in Himachal Pradesh.