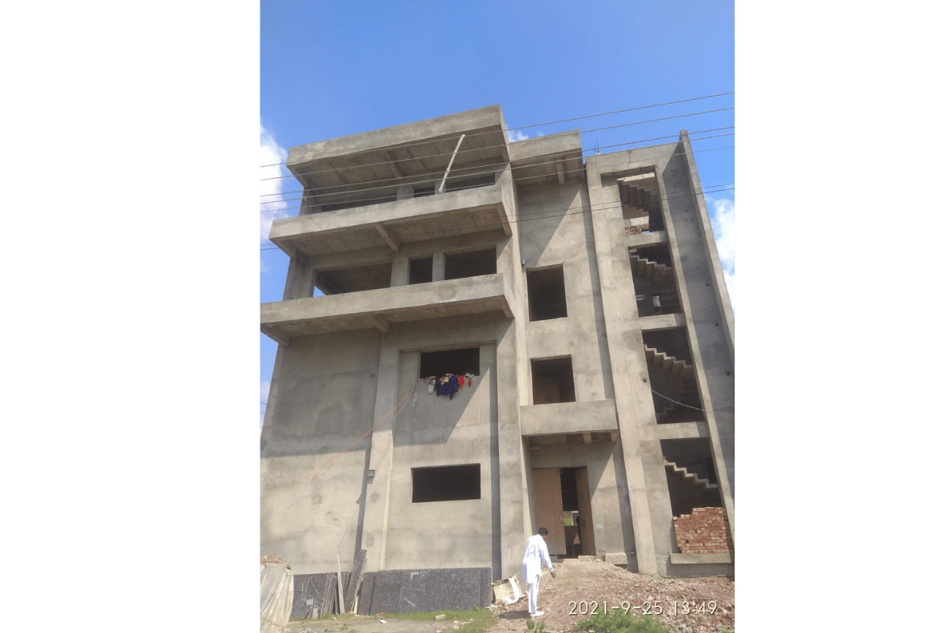
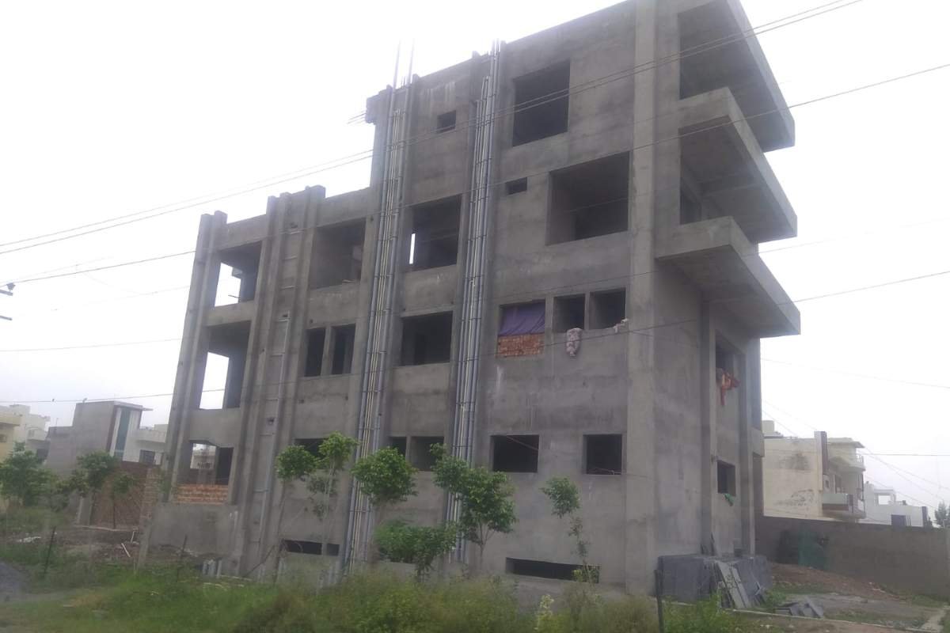
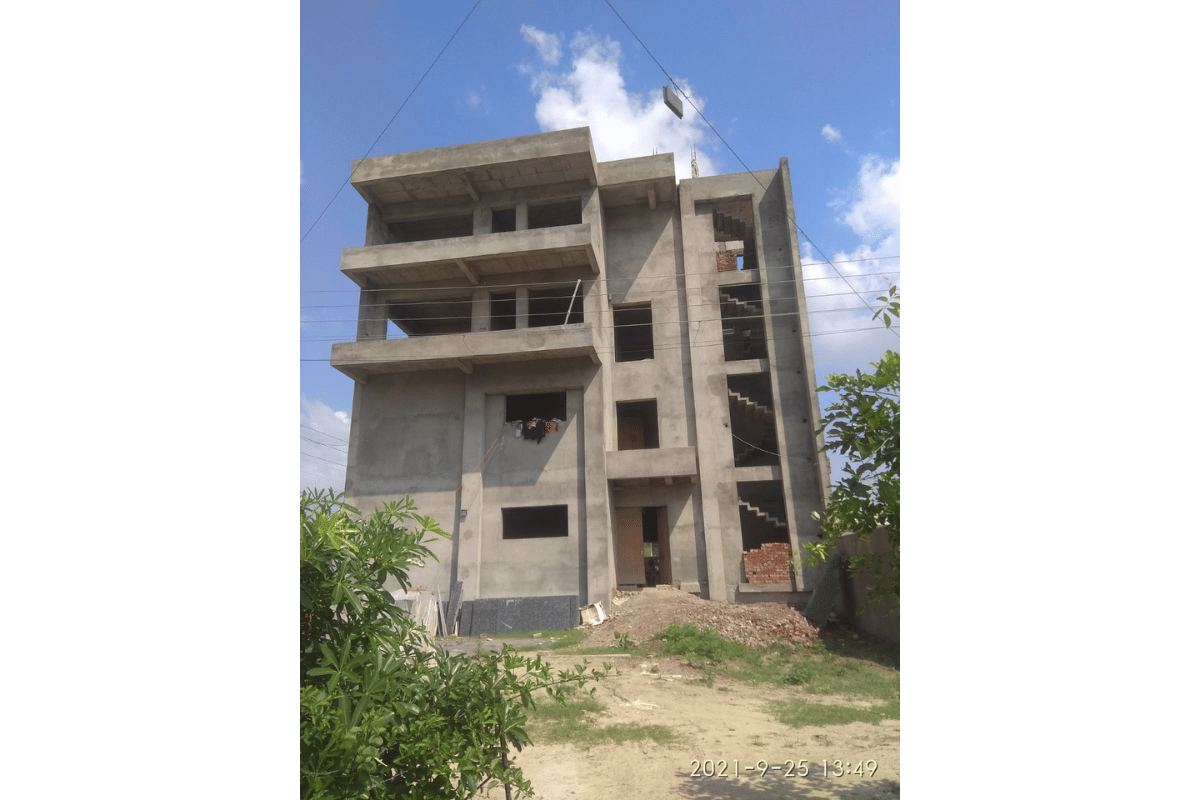
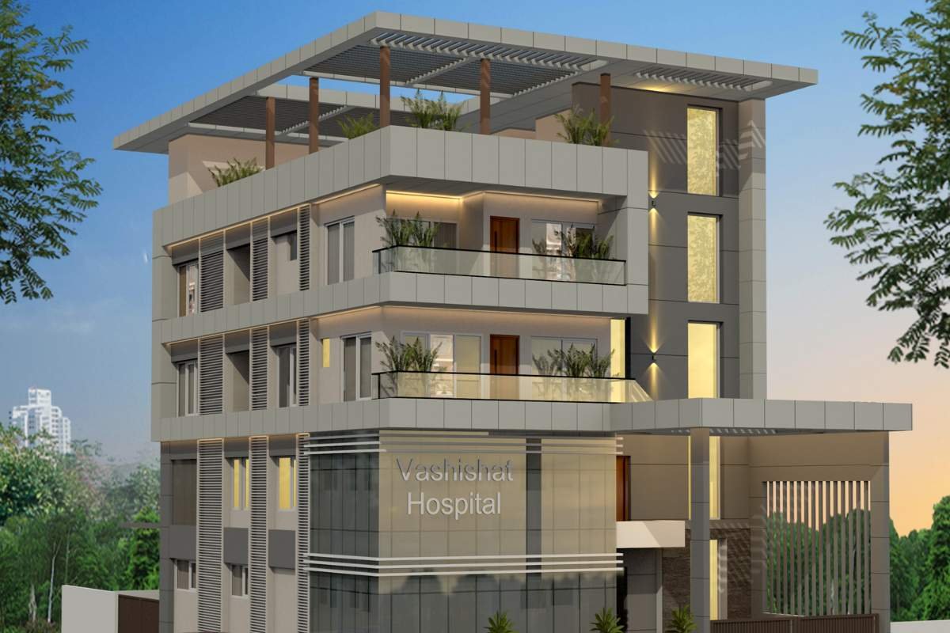
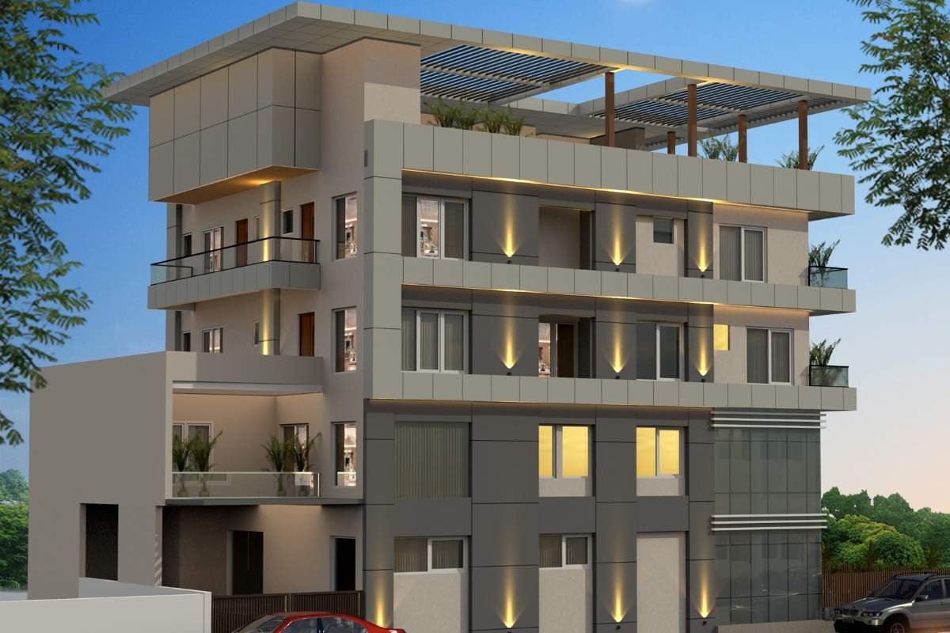
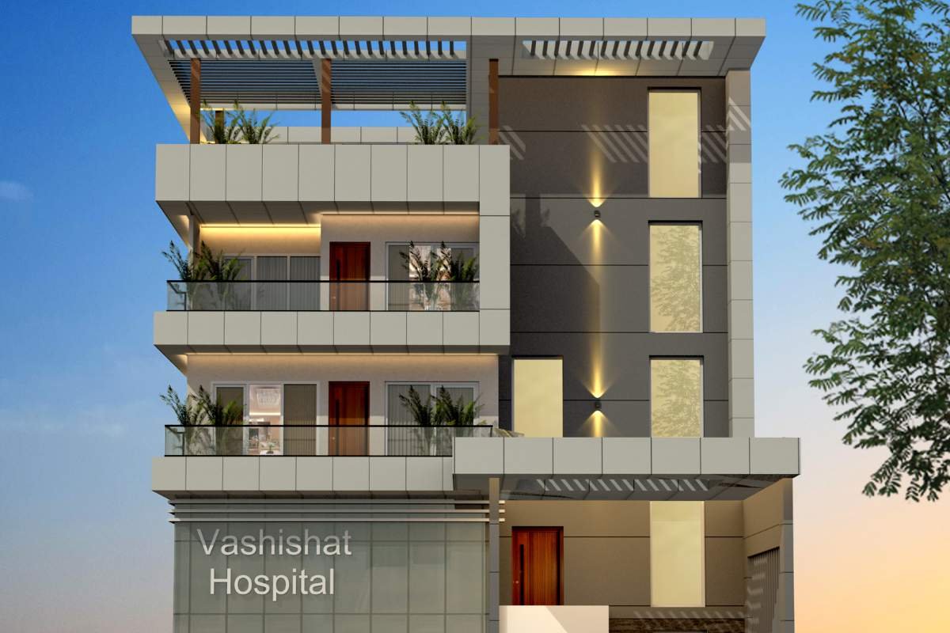
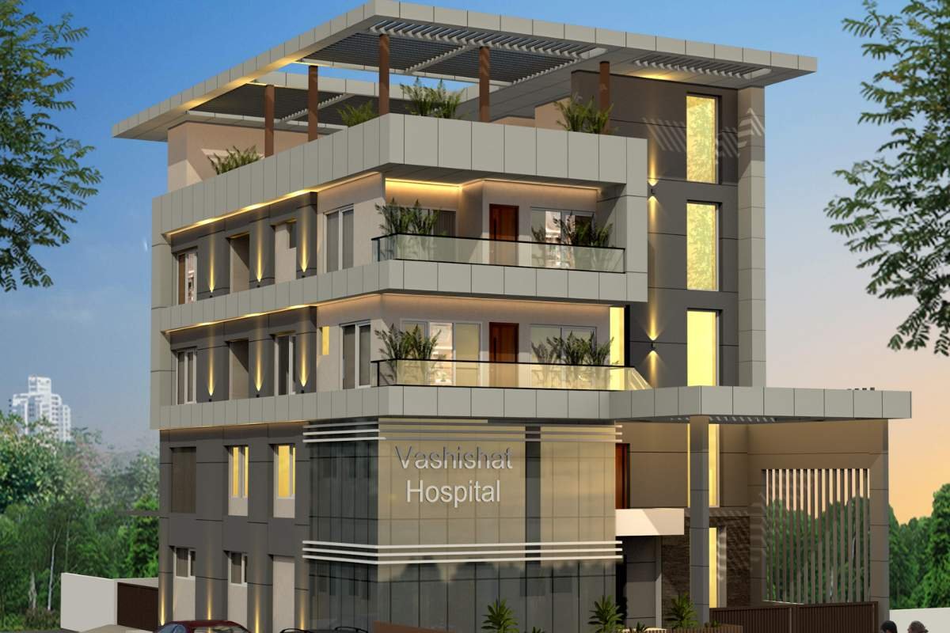
Commissioned to provide advanced healthcare infrastructure, Hospital Jind in Haryana is a multi-specialty medical facility planned and designed by The Tawn Box. The design synthesizes clinical efficiency, rigorous hygiene protocols, universal barrier-free accessibility, and calming therapeutic environments for patients, caregivers, and medical staff.
Healthcare planning requires uncompromising adherence to clinical workflow logic. The Tawn Box organized the facility into distinct, clearly segregated zones: emergency and trauma on the ground floor with direct ambulance access; outpatient departments (OPD) and diagnostic labs on lower floors; and sterile surgical suites, ICUs, and inpatient wards on upper levels to eliminate cross-contamination.
Research demonstrates that natural light and calm aesthetics accelerate patient recovery. The design incorporates a sunlit central atrium, wide glare-free corridors, and a soothing color palette of soft greens, warm neutrals, and wood-look hygienic accents. Intuitive color-coded directional signage ensures effortless navigation for patients and visitors of all backgrounds.
The building incorporates anti-microbial seamless vinyl flooring with coved skirtings, lead-lined radiation shielding in radiology suites, and anti-bacterial scrub-resistant wall finishes. The MEP infrastructure includes positive-pressure HEPA-filtered cleanrooms in operation theaters, dedicated medical gas pipeline networks, dual-power emergency backup, and advanced HVAC zoning.
Hospital Jind represents a landmark in regional healthcare architecture. The facility provides doctors and nursing staff with an ergonomically optimized workspace while offering the community a world-class, comforting medical facility built for decades of clinical service.