Situated amid the lush tea gardens and rolling hills of Kangra, Himachal Pradesh, this contemporary private hill home designed by The Tawn Box blends modern biophilic architecture with regional mountain materials. The residence captures panoramic views of the Kangra Valley and the snow-crested Dhauladhar peaks.
The architectural vision centers on blurring the boundary between indoor living and the natural mountain landscape. Expansive floor-to-ceiling glass sliding walls, open courtyards, and wide cantilevered roof overhangs invite fresh valley breezes and natural daylight while protecting the home from intense monsoon downpours.
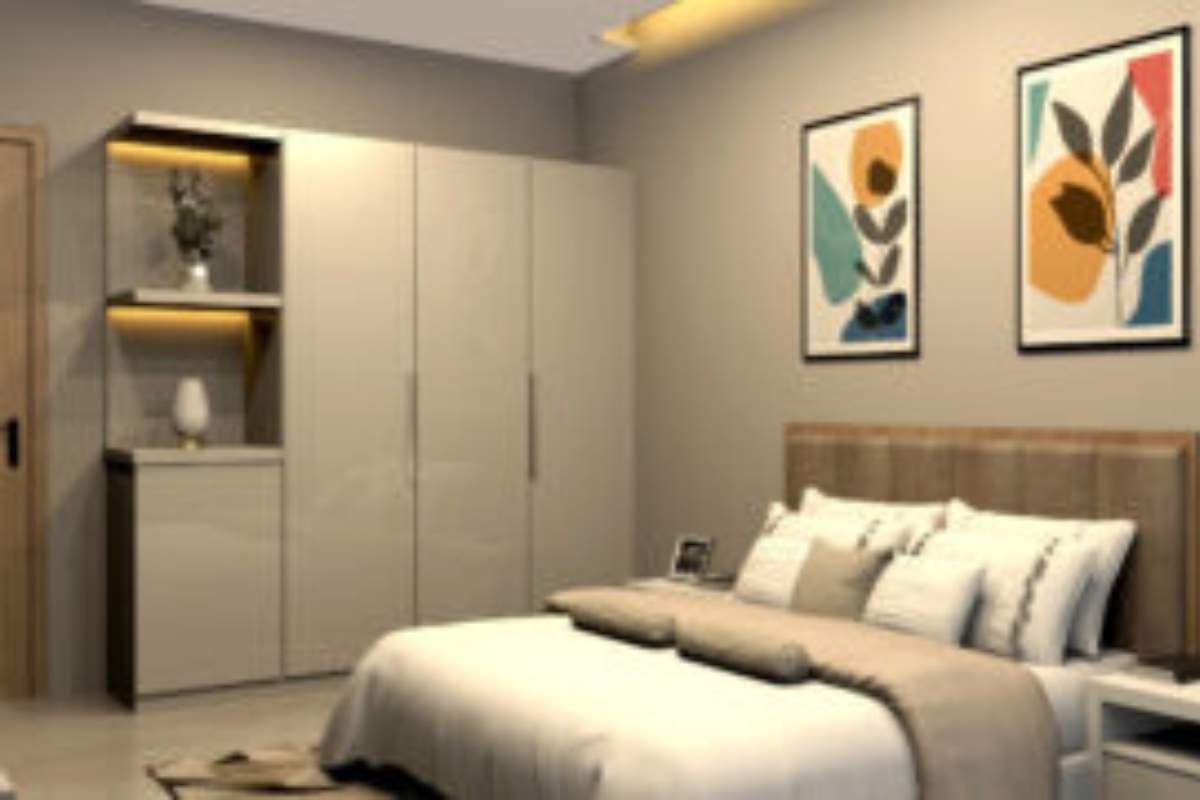


The core of the home is an open-plan great room combining living, dining, and a contemporary open kitchen with a central island. Polished local slate flooring flows seamlessly from interior living areas out onto expansive exterior sun decks. Private bedroom suites are placed in a quiet wing, each with private garden and mountain vistas.
The home utilizes locally quarried Kangra stone masonry, seasoned deodar timber accents, and high-performance weather-sealed aluminium fenestration. Energy-efficient solar water heating, rainwater harvesting, and natural passive cross-ventilation make the residence exceptionally sustainable and low-maintenance.
The Kangra residence delivers an exceptional lifestyle of tranquility, light, and natural connection, standing as a benchmark for contemporary residential architecture in Himachal Pradesh.